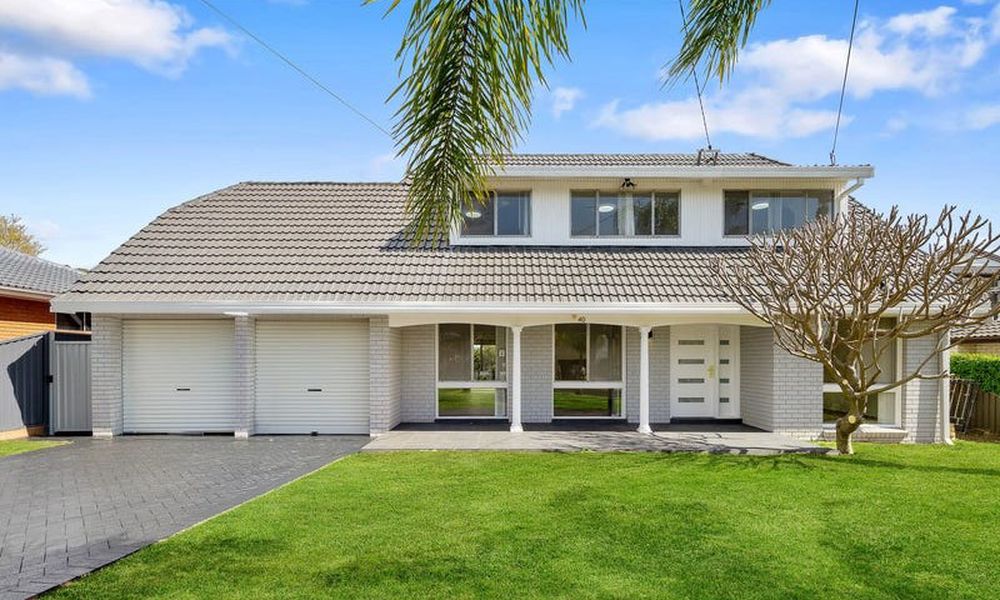
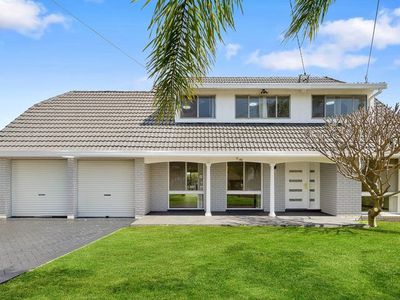
Presenting an outstanding opportunity at 40 Clyde Avenue, Moorebank-this expansive updated and renovated five-bedroom residence is perfectly tailored for families, investors, and developers alike. Boasting a generous 670m² parcel of land with R2 zoning and D.A. approval for dual detached four-bedroom family homes, this property is an exceptional investment for the future.
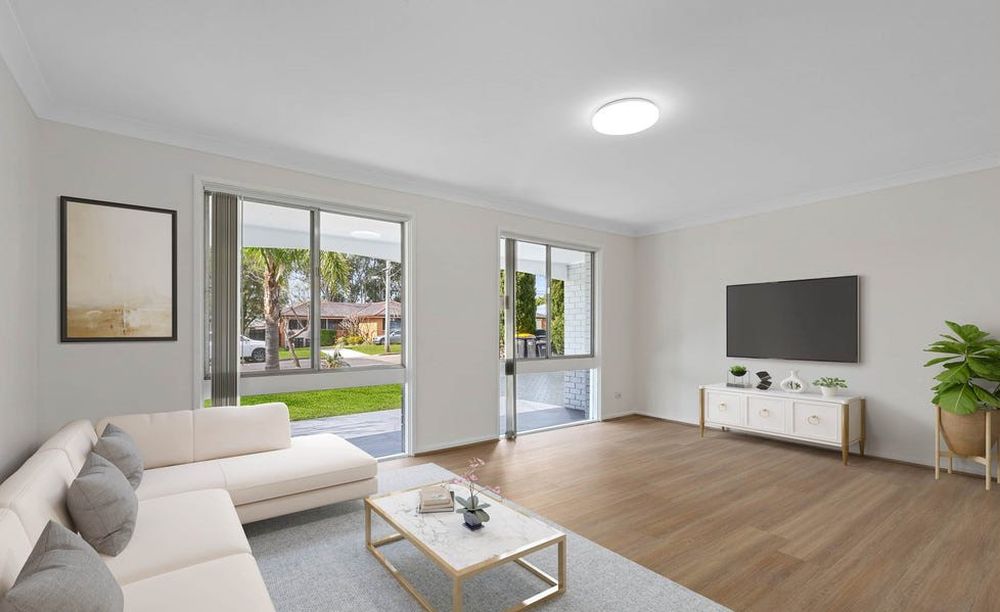
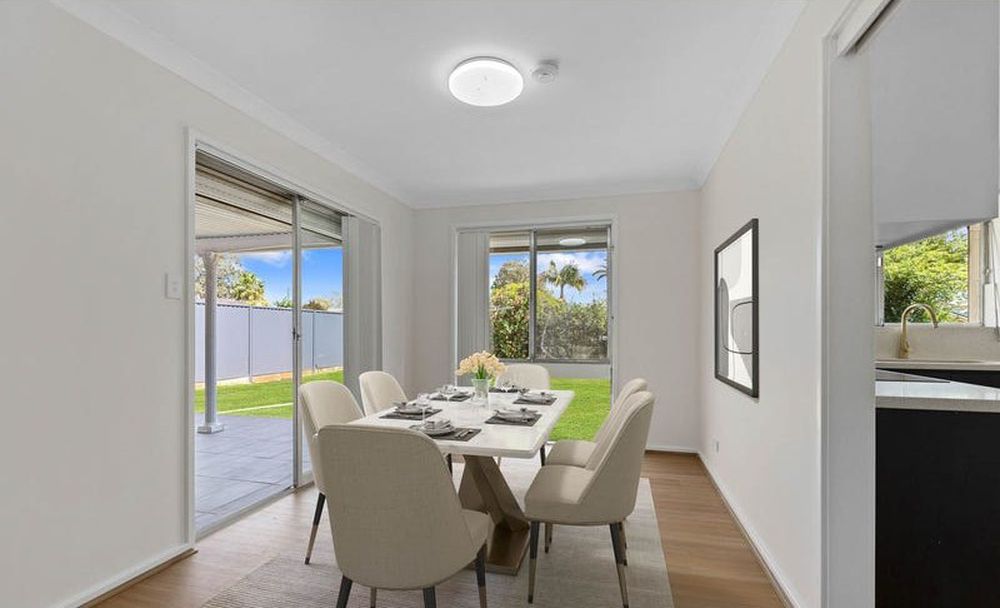
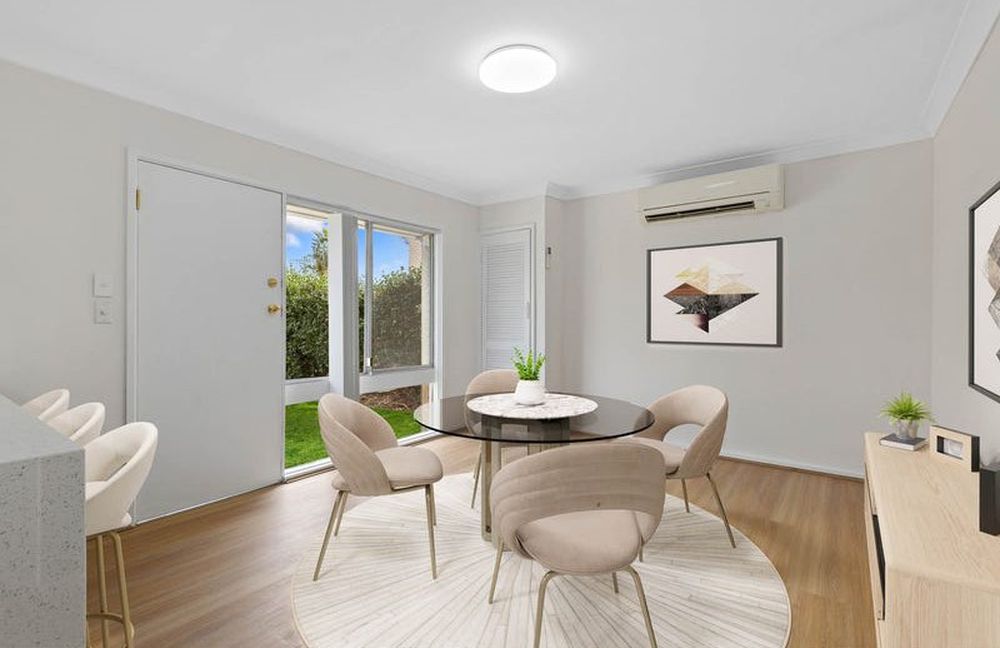
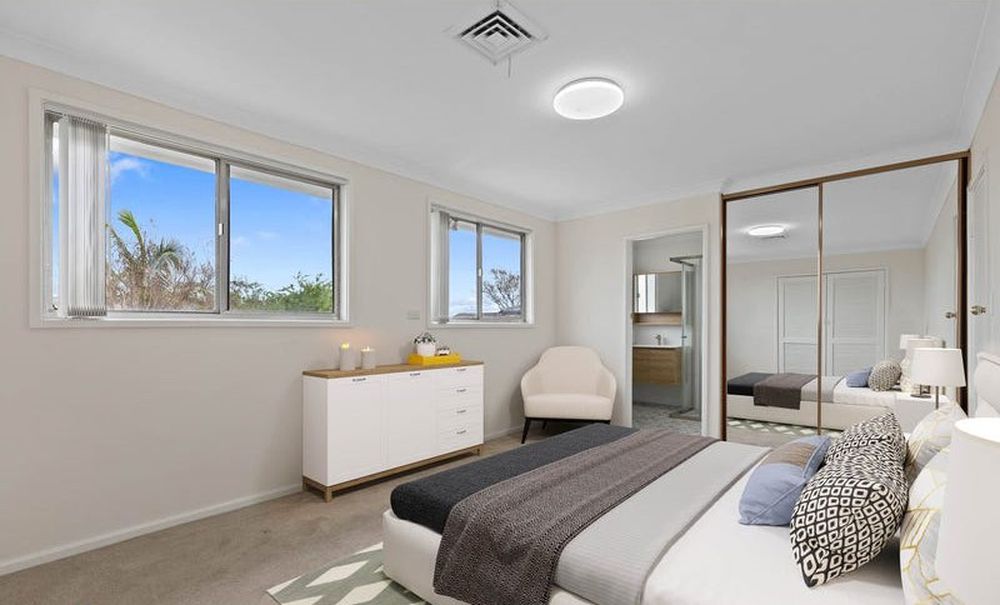
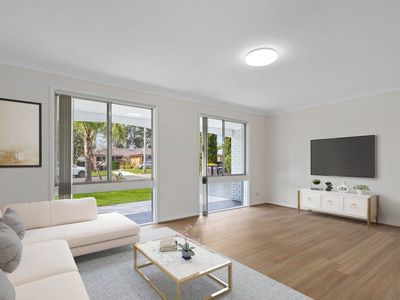
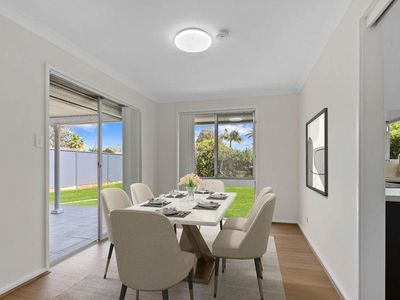
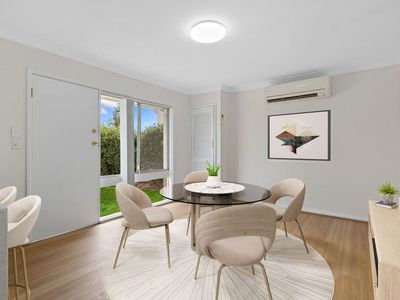
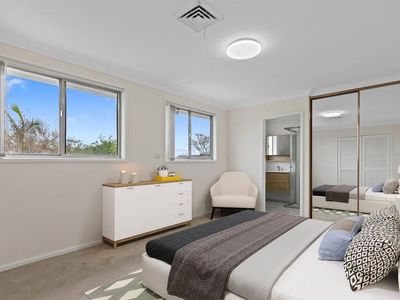
Step inside to discover a thoughtfully designed layout featuring four spacious bedrooms, all with built-in wardrobes, plus a versatile fifth bedroom or study on the ground floor. The master suite offers an ensuite and double built-in robes, ensuring comfort and privacy. Enjoy multiple living spaces, including a large lounge, formal dining, and family/meals area-ideal for both entertaining and everyday living.
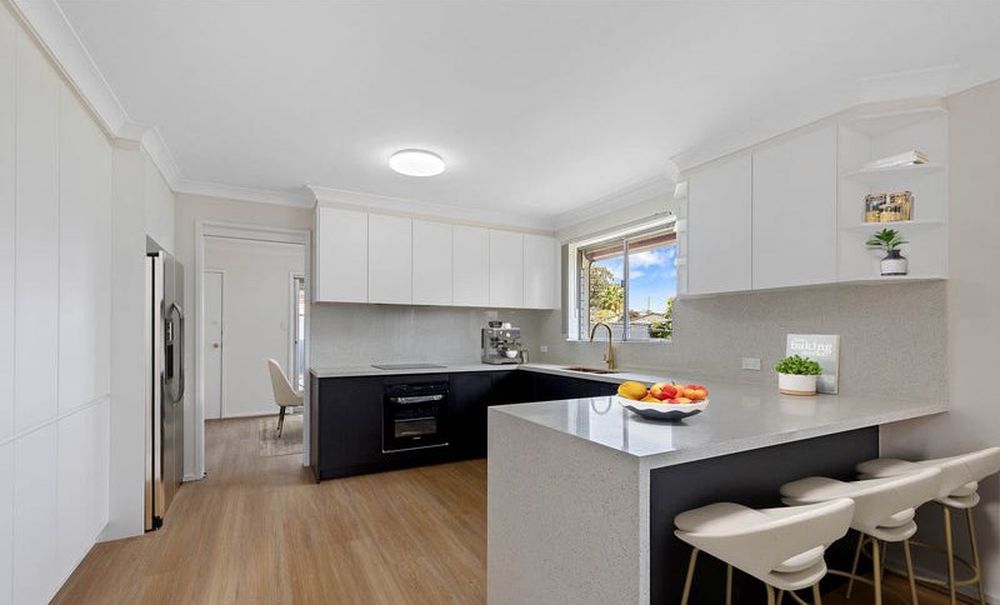
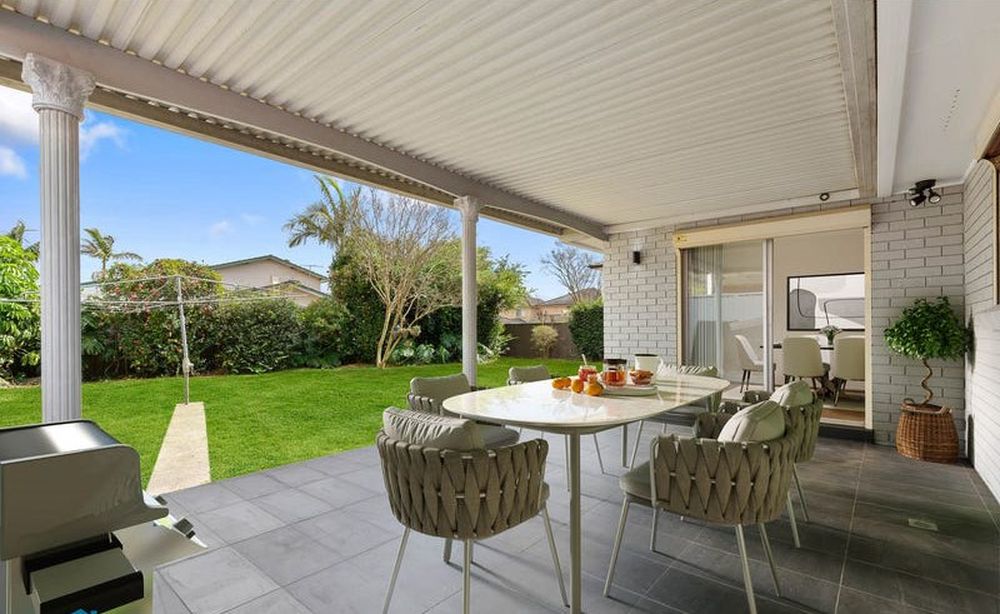
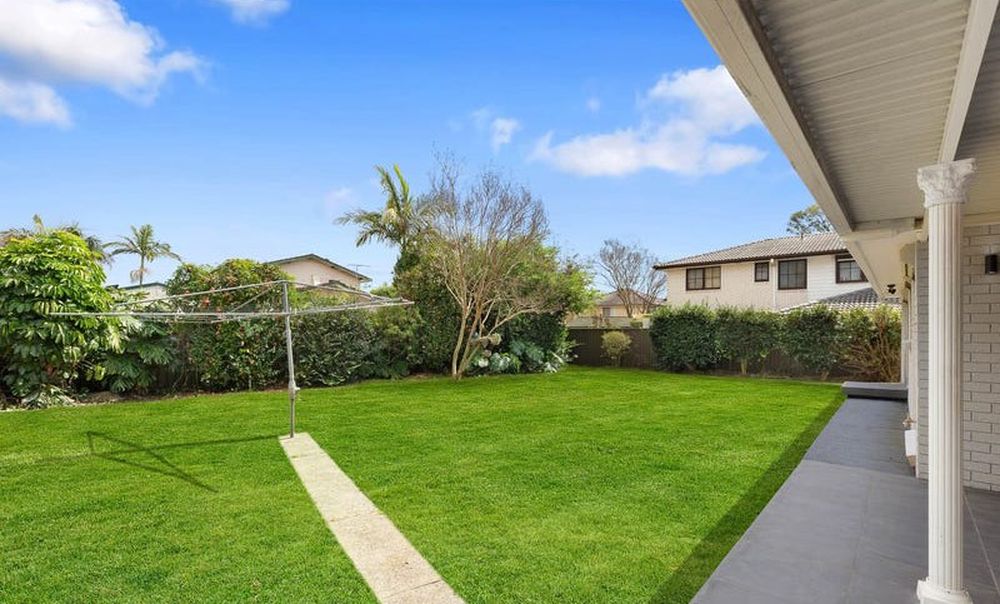
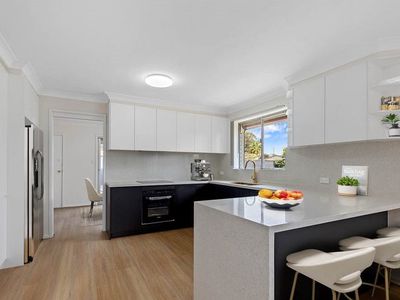
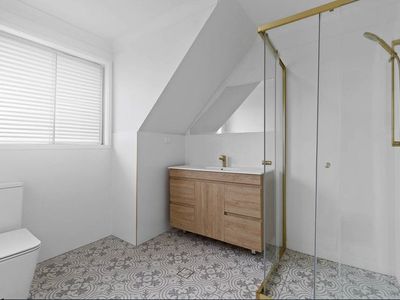
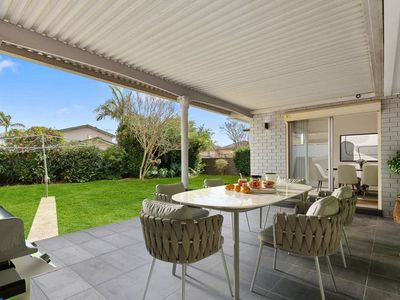
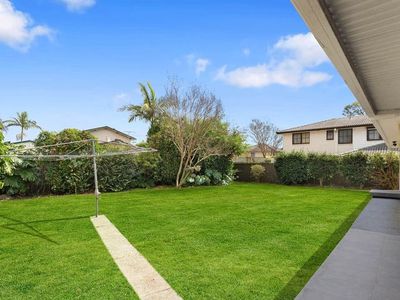
The gourmet chef's kitchen is a highlight, featuring stone benchtops and ample storage. Timber flooring, split-system air-conditioning, renovated bathrooms, and a convenient third toilet downstairs add to the home's appeal. Outside, relax or entertain under the undercover alfresco area while children play on the manicured lawns.
With a double lock-up garage, additional driveway parking, and proximity to local schools, shops, and motorways, 40 Clyde Avenue is a prime choice. Whether you're looking to move in, invest, or develop at a later stage, this is an opportunity not to be missed.
High Points
- 4 Generous size bedrooms all with built-ins plus 5th bedroom/study on the ground floor
- Ensuite & double built-in robe to master bedroom
- Gourmet chef's kitchen with stone benchtops & ample cupboard space
- Multitude of living areas including large lounge, formal dining & family/meals area
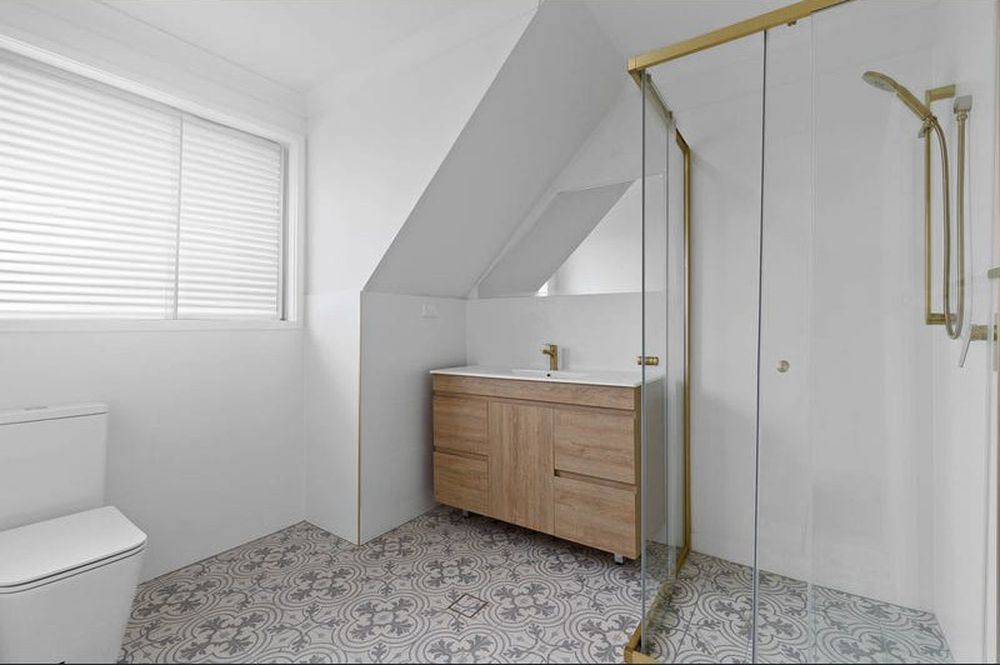
- Features include timber flooring, split-system air-conditioning, renovated bathrooms & 3rd toilet downstairs
- Undercover alfresco area for entertaining overlooking level yard with manicured lawns & gardens
- Double lock-up garage with internal access plus additional driveway parking
- Generous size block of approx 670m2 with R2 zoning & D.A approved dual detached 4-bedrooms family homes