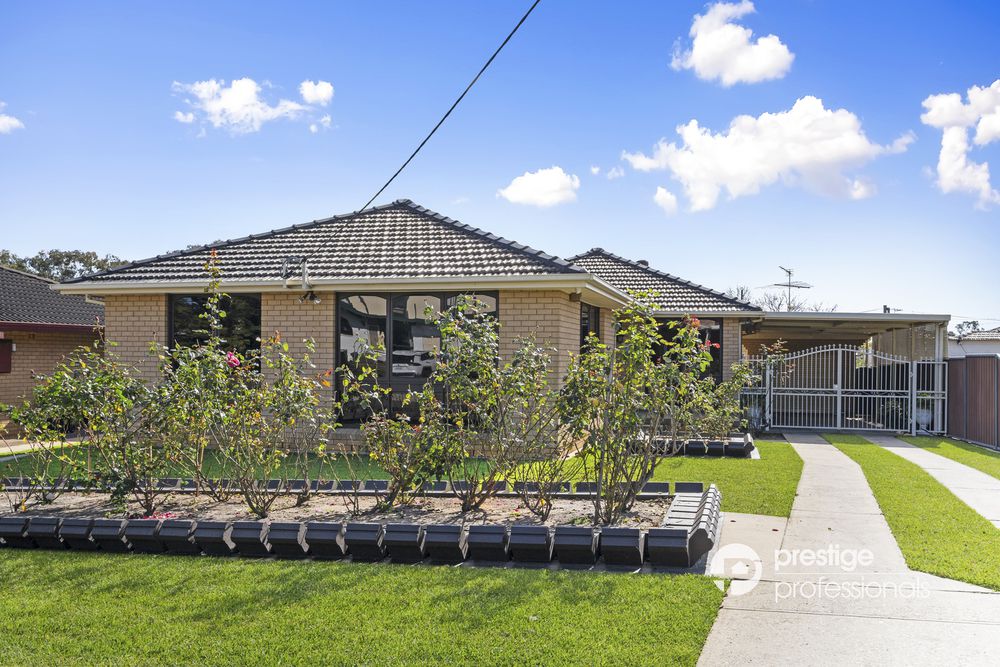
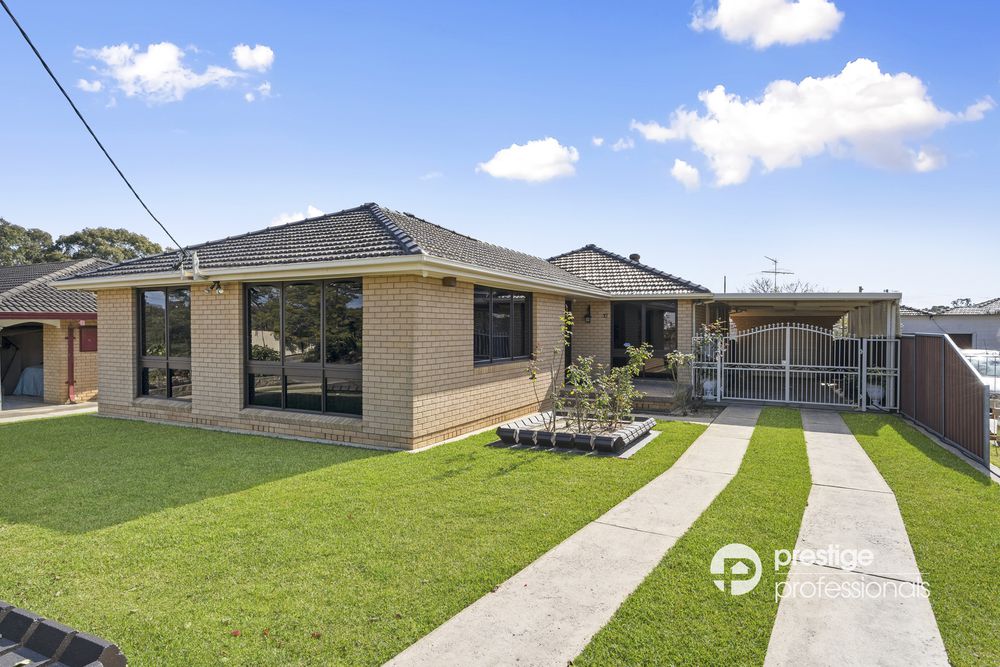
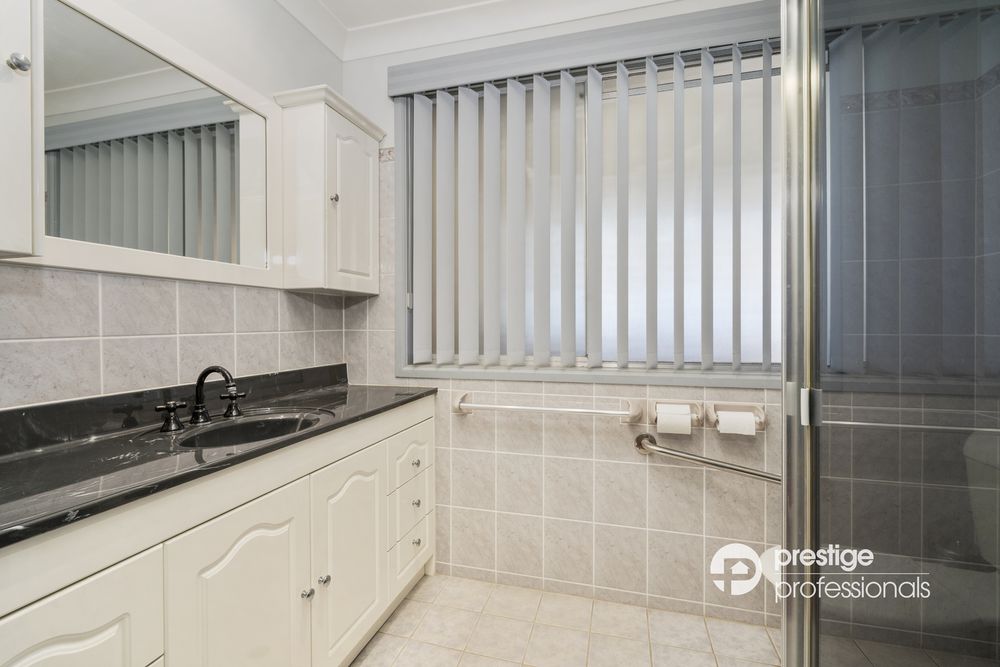
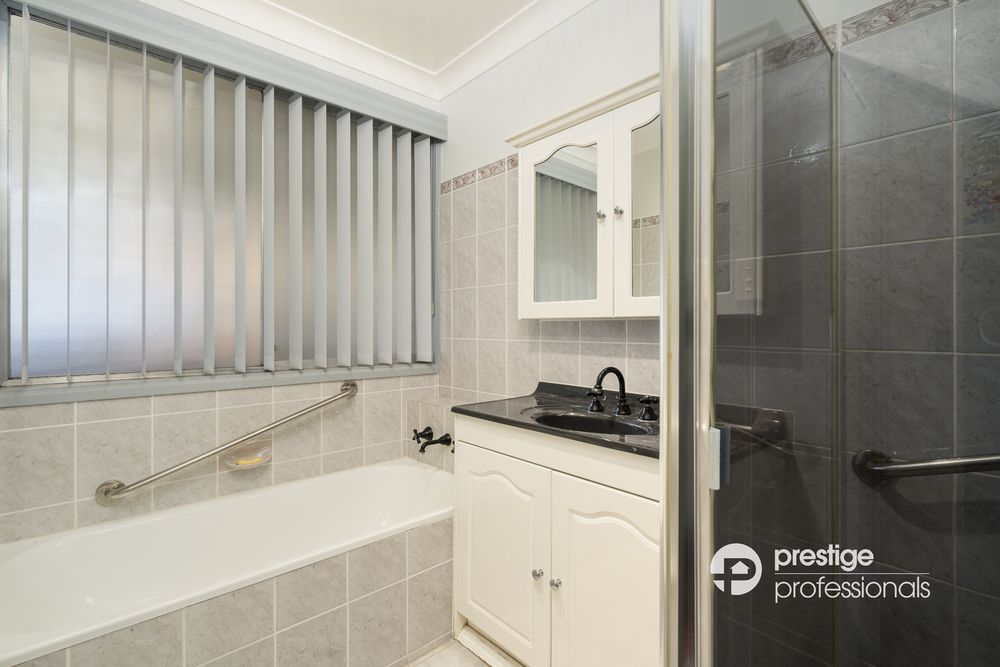
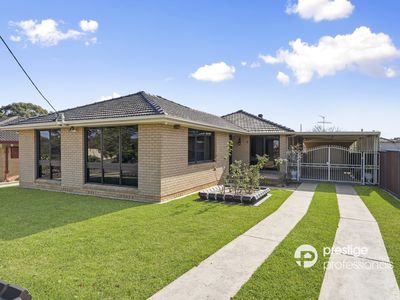
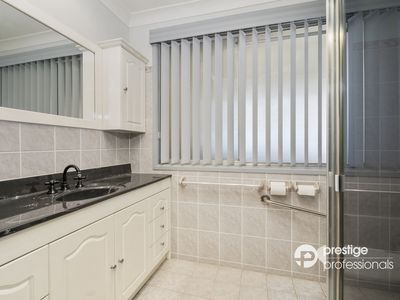
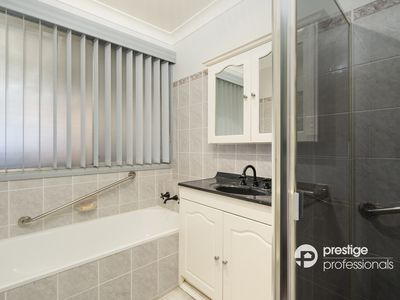
Positioned at 37 Edgecombe Avenue, Moorebank, this original four-bedroom, two-bathroom home presents a rare and lucrative opportunity for developers, renovators, and investors alike.
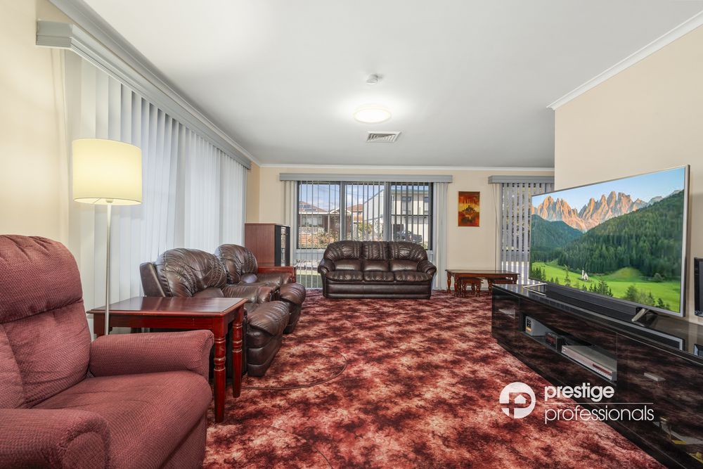
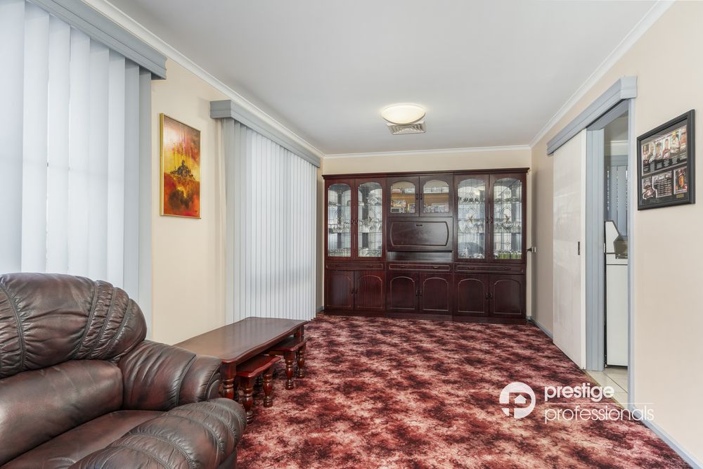
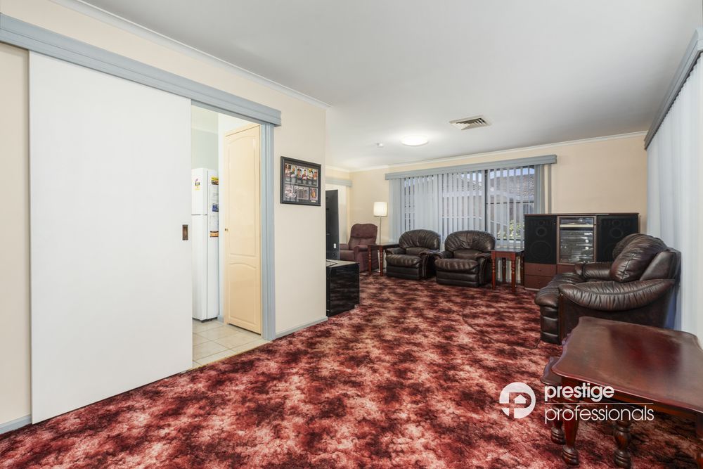
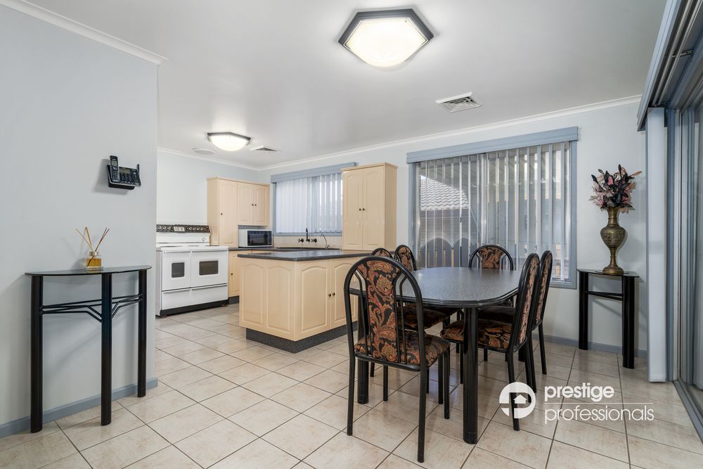
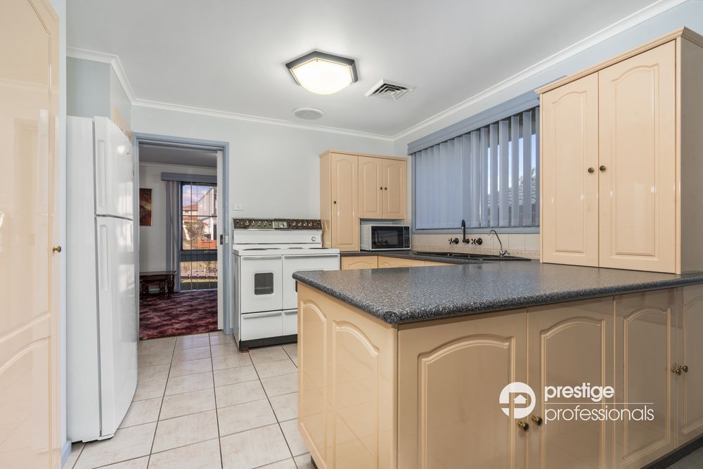
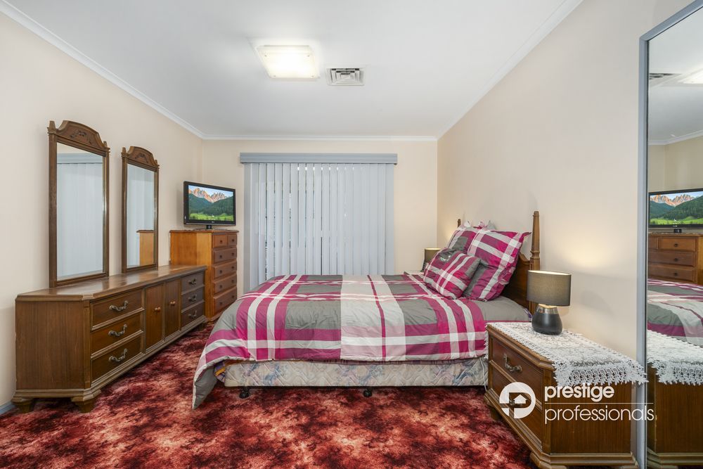
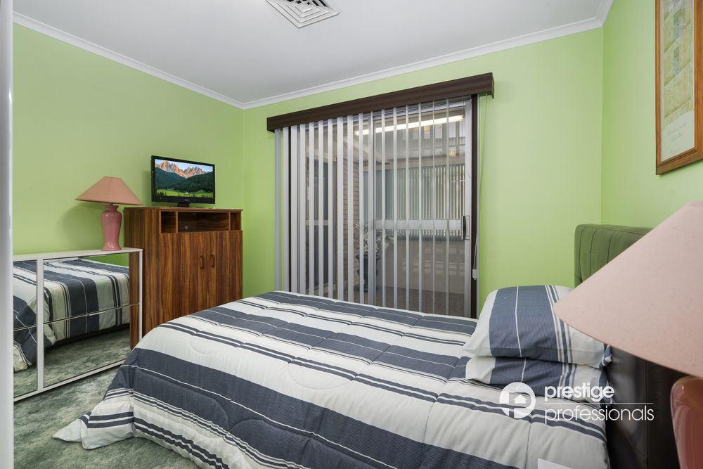
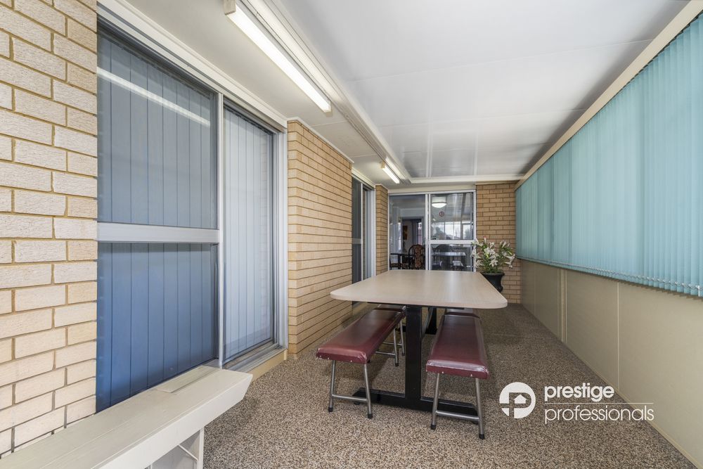
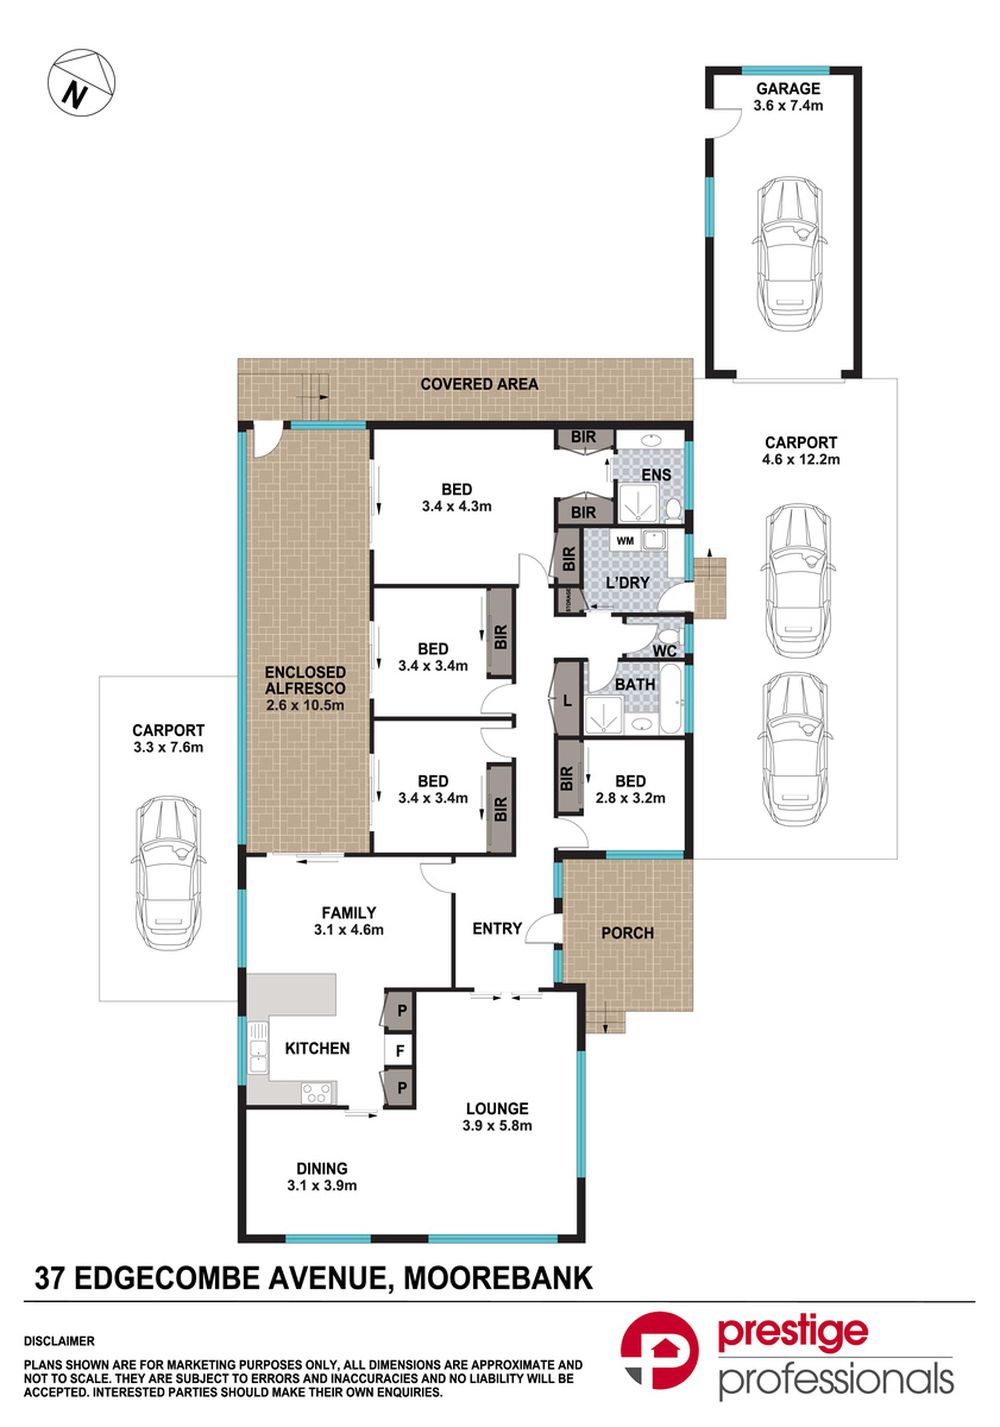
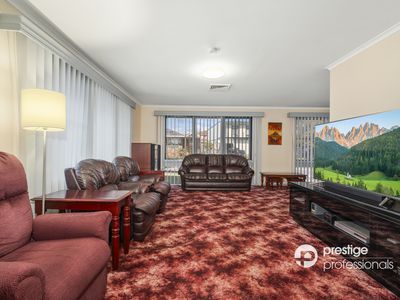
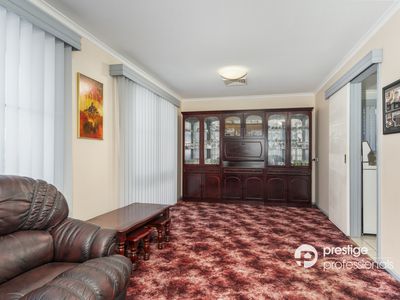
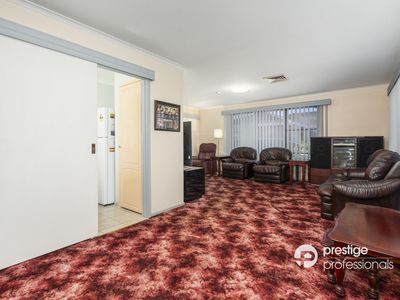
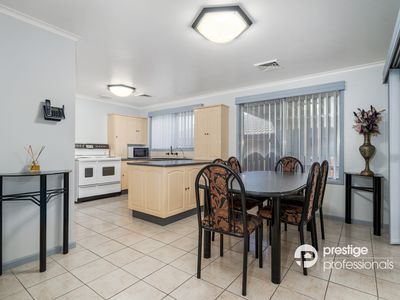
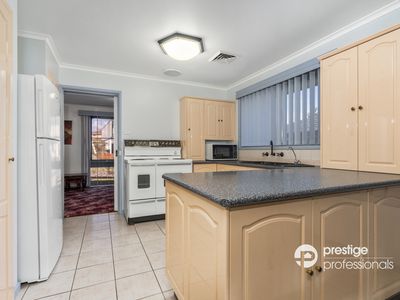
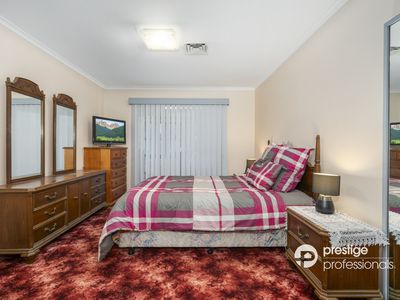
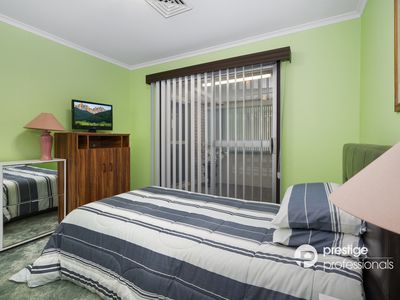
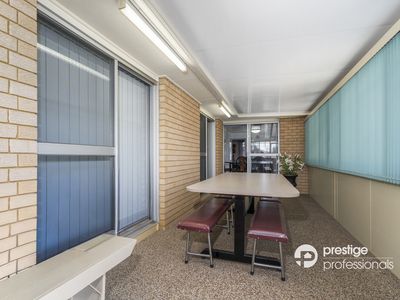
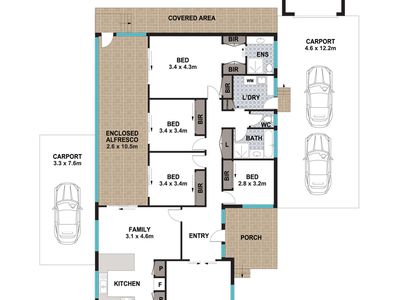
Inside, you'll find four generously sized bedrooms all with built-in robes, including a master with a double robe and ensuite. Multiple living areas cater for family living and entertaining, featuring a large open plan lounge and dining area, family room, and an enclosed alfresco/sunroom. The well-appointed kitchen offers ample cupboard space, while ducted air conditioning ensures year-round comfort.
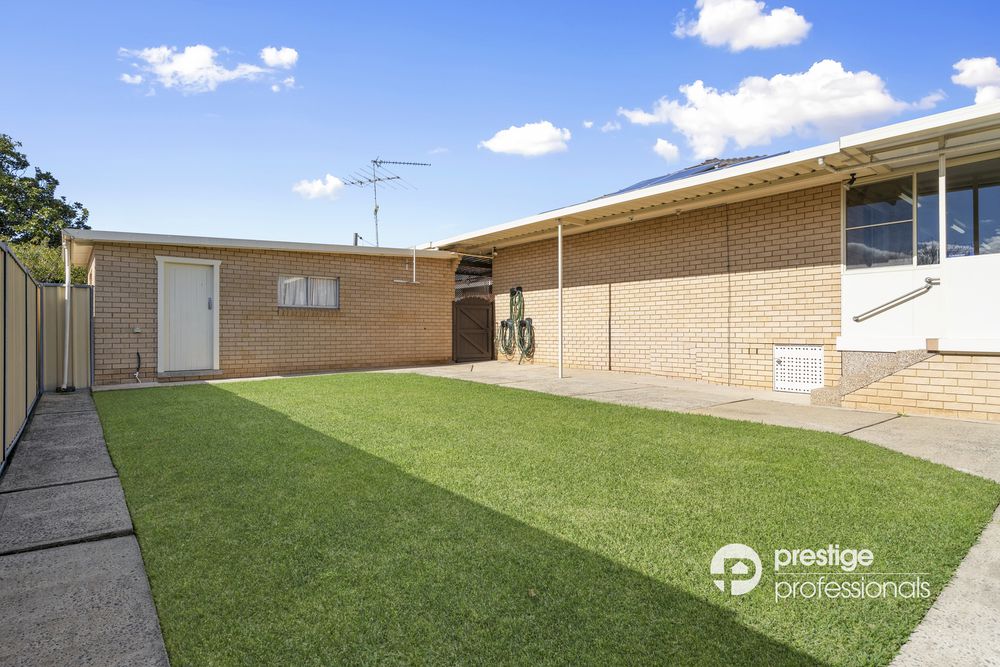
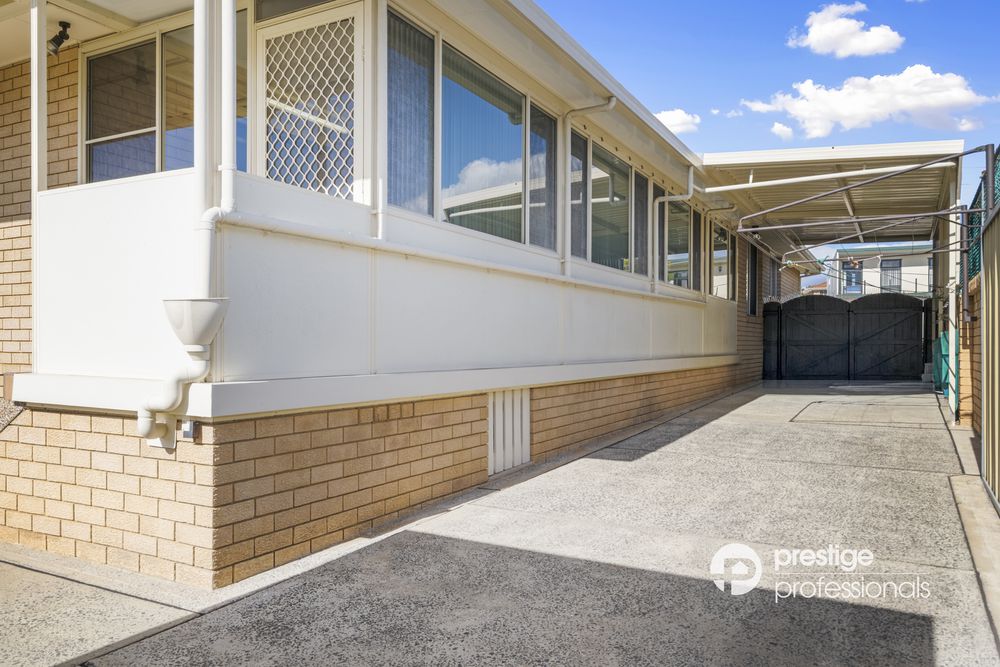
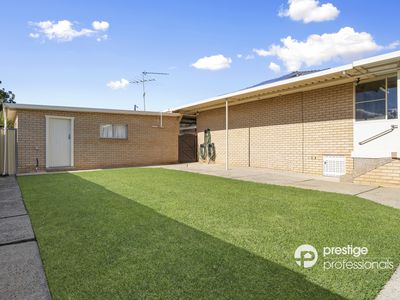
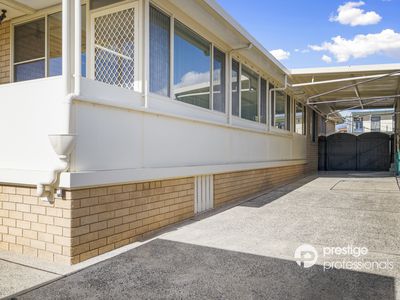
The property includes a single garage, tandem carport with drive-through access, and an additional single carport, providing abundant off-street parking for up to four vehicles. The good-sized yard features manicured lawns and established gardens.
Ideally located within moments of Moorebank Shopping Village, local schools, Liverpool CBD, major motorways, and public transport, this is an unmissable chance to renovate the original home or unlock its development potential. Act now to secure your future in this high-demand locale.
High Points
- 4 Generous size bedrooms all with built-ins
- Master with double built-in robe & ensuite
- Multiple living areas including large open plan lounge & dining plus family room
- Good size kitchen with ample cupboard space
- Enclosed alfresco/sunroom for entertaining
- Multiple vehicle parking including single garage, tandem carport with drive thru access & a separate single carport
- Good size yard with manicured lawns & gardens
- Generous block size of approx 663.9m2 with wide 18.28m frontage - potential for development with R3 Zoning (STCA)